Beds |
Baths |
Half Baths |
Sqr Footage |
Lot Size |
Built |
4 |
3 |
1 |
2,396 |
5,227 |
2026 |
Experience the best of Evans Farm living in this stunning new two-story home, ideally situated on an interior street just a short walk from the vibrant Evans Farm Town Center, where you'll enjoy restaurants, shopping, and community events.
This thoughtfully designed home features 4 bedrooms, 3.5 bathrooms, and an open-concept main level perfect for everyday living and entertaining. The chef-inspired kitchen showcases a large center island, beautiful finishes, and seamless flow into the spacious living and dining areas.
Upstairs, retreat to the beautiful primary suite, along with two additional bedrooms and a convenient second-floor laundry. The finished lower level expands your living space with a generous recreation room, a fourth bedroom, and a full bath--ideal for guests, a home office, or multi-generational living.
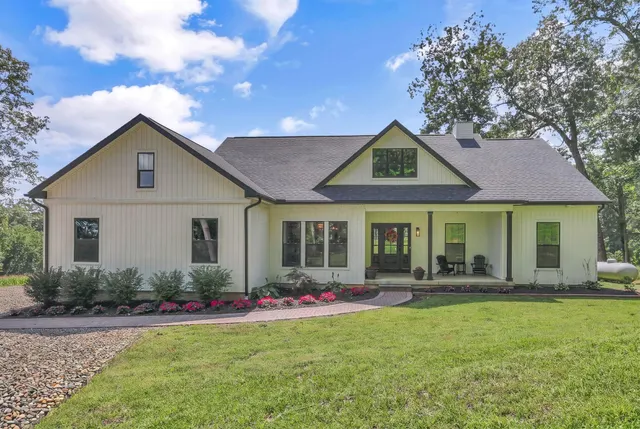
The timeless brick exterior, inviting full front porch, and covered side porch create exceptional outdoor living spaces perfect for morning coffee or relaxing summer evenings. For pet owners, Evans Farm allows privacy fencing, making it easy to create a secure backyard for your furry family members.
Don't miss this opportunity to own a beautiful new home in one of Central Ohio's most desirable walkable communities. schedule your private tour and learn more.
Price History
| 7/27/2026 |
Listed $699,999
|
| Sewer |
Public Sewer |
| Heating |
Forced Air |
| Cooling |
Central Air |
| HOA Fee |
500.0 |
| Garage Spaces |
2.0 |
| Architectural Style |
Traditional |
| Year Built |
2026 |
| Township |
Orange |
| Property Subtype |
Single Family Residence |
| Tax Year |
2026 |
| Assoc Fee Paid Per |
Semi-Annually |
| County |
Delaware |
| New Construction |
Y |
| Property Type |
Residential |
| Association Amenities |
Bike/Walk Path,Park,Sidewalk |
| HOA |
Y |
| Attached Garage |
N |
| Subdivision Name |
Evans Farm |
| Garage Y/N |
Y |
| Full Baths |
3 |
| Status |
Active |
| Directions |
From route 23,turn East onto Lewis Center Rr. Turn North onto Evans Farm Drive. Go around the BLVD,make a U turn to get to Maple Drive. Home on the North Side of Maple Drive. |
| City |
Lewis Center |
| High School District |
OLENTANGY LSD 2104 DEL CO. |
| Lot Size Square Feet |
5227.2 |
| Carport Y/N |
N |
| Land Lease Y/N |
N |
| Home Warranty Y/N |
N |
| Lease Renewal Y/N |
N |
| Additional Parcels Y/N |
N |
| Rent Control Y/N |
N |
| Standard Status |
Active |
| MobileHomeRemainsYN |
N |
| Senior Community |
None |
| Sewer_co_Public_sp_Sewer |
True |
| Utilities@Core.Permissions |
None |
Interior Features
| Basement |
Egress Window(s),Full |
| Flooring |
Laminate,Carpet,Ceramic/Porcelain |
| Fireplace Features |
One,Decorative |
| Common Walls |
No Common Walls |
| Basement (Y/N) |
Y |
| Air Conditioning Y/N |
Y |
| Heating Y/N |
Y |
| Window Features |
Insulated All |
| Fireplace Y/N |
Y |
| Half Baths |
1 |
| Total Bedrooms |
4 |
| Main Level Bedrooms |
0 |
| Total Baths |
4 |
| Heating-Forced Air |
True |
Exterior Features
| Parking Features |
Garage Door Opener,Attached Garage |
| Water Source |
Public |
| Lot Size Area |
0.12 |
| Foundation Details |
Poured |
| Spa |
N |
| Building Area Total |
2396.0 |
| Lot Size Acres |
0.12 |
| Waterfront Y/N |
N |
| Crops Included Y/N |
N |
| Horse Y/N |
N |
| Irrigation Water Rights Y/N |
N |
 Property
 Schools
Direct Link:
https://jennifercooper.red1realty.com/property/240-226028091-5117-maple-drive-lewis-center-OH-43035


 Español
 Francais
 Deutsch
 Italiano
 Portugues
  Chinese
  Russian



 Columbus REALTOR® and Central Ohio Regional Multiple Listing Service, Inc .All information deemed reliable but not guaranteed. All properties are subject to prior sale, change or withdrawal. Neither listing broker(s) or information provider(s) shall be responsible for any typographical errors, misinformation, misprints and shall be held totally harmless. Listing(s) information is provided for consumer's personal, non-commercial use and may not be used for any purpose other than to identify p