Beds |
Baths |
Half Baths |
Sqr Footage |
Lot Size |
Built |
3 |
3 |
0 |
1,795 |
7,405 |
1979 |
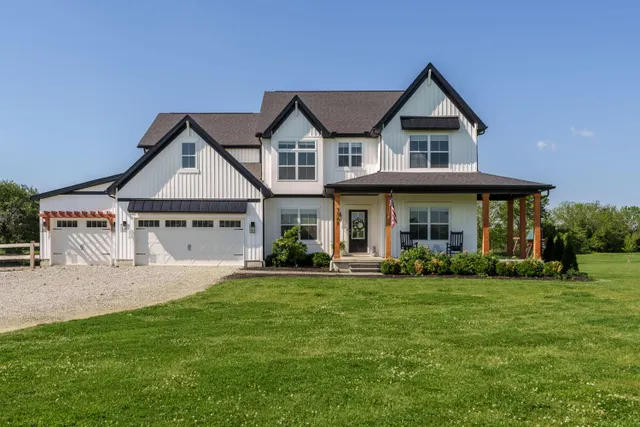
Move in Ready. Welcome to this beautifully appointed 3-bedroom, 3-full-bath home located in a highly desirable Powell neighborhood within the acclaimed Worthington School District. Thoughtfully designed with high-end finishes and quality craftsmanship throughout, this home offers the perfect blend of comfort, style, and functionality.
The bright, open-concept living area is filled with natural light and provides an inviting space for both everyday living and entertaining. The well-appointed kitchen features premium cabinetry, quality countertops, and ample storage.
The spacious primary suite serves as a private retreat, complete with its own en-suite full bathroom. Two additional bedrooms and two more full bathrooms provide plenty of space and flexibility for family, guests, or a home office.
An oversized 2.5-car garage offers abundant room for vehicles, storage, hobbies, or a workshop. Step outside to enjoy the private backyard, complete with a swing set--perfect for relaxing or spending time with family and friends.
Home Features
* 3 spacious bedrooms, including a private primary suite with an en-suite bathroom
* 3 full bathrooms
* Bright, open-concept living area
* High-end finishes throughout
* Well-appointed kitchen with premium cabinetry and quality countertops
* Oversized 2.5-car garage
* Private backyard with swing set
* Located in the highly rated Worthington School District
* Conveniently located near shopping, dining, parks, and major highways
This exceptional home combines timeless quality, modern comfort, and an outstanding location. Whether you're looking for your forever home or a move-in-ready property in one of Powell's most desirable communities, this home is a must-see.
Price History
| 8/1/2026 |
Listed $434,990
|
| 9/24/2026 |
2% - $429,990 |
| Sewer |
Public Sewer |
| Cooling |
Central Air |
| Garage Spaces |
2.0 |
| Architectural Style |
Split Level |
| Year Built |
1979 |
| Township |
None |
| Property Subtype |
Single Family Residence |
| Tax Year |
2025 |
| County |
Franklin |
| New Construction |
N |
| Property Type |
Residential |
| Association Amenities |
Sidewalk |
| HOA |
N |
| Attached Garage |
N |
| Subdivision Name |
Squirrel Hill |
| Garage Y/N |
Y |
| Other Structures |
Shed(s) |
| Full Baths |
3 |
| Status |
Active |
| Directions |
Smoky Row to Hamrock |
| City |
Powell |
| High School District |
WORTHINGTON CSD 2516 FRA CO. |
| Lot Size Square Feet |
7405.2 |
| Carport Y/N |
N |
| Land Lease Y/N |
N |
| Tax Annual Amount |
6232.0 |
| Home Warranty Y/N |
N |
| Lease Renewal Y/N |
N |
| Additional Parcels Y/N |
N |
| Rent Control Y/N |
N |
| Standard Status |
Active |
| MobileHomeRemainsYN |
N |
| Senior Community |
None |
| Sewer_co_Public_sp_Sewer |
True |
Interior Features
| Flooring |
Laminate,Vinyl |
| Common Walls |
No Common Walls |
| Basement (Y/N) |
N |
| Air Conditioning Y/N |
Y |
| Heating Y/N |
N |
| Window Features |
Insulated All |
| Half Baths |
0 |
| Total Bedrooms |
3 |
| Main Level Bedrooms |
0 |
| Total Baths |
3 |
Exterior Features
| Parking Features |
Garage Door Opener,Attached Garage |
| Water Source |
Public |
| Lot Size Area |
0.17 |
| Foundation Details |
Block |
| Spa |
N |
| Building Area Total |
1795.0 |
| Lot Size Acres |
0.17 |
| Waterfront Y/N |
N |
| Crops Included Y/N |
N |
| Horse Y/N |
N |
| Irrigation Water Rights Y/N |
N |
 Property
 Schools
Direct Link:
https://jennifercooper.red1realty.com/property/240-226029096-1938-hamrock-drive-powell-OH-43065


 Español
 Francais
 Deutsch
 Italiano
 Portugues
  Chinese
  Russian




 Columbus REALTOR® and Central Ohio Regional Multiple Listing Service, Inc .All information deemed reliable but not guaranteed. All properties are subject to prior sale, change or withdrawal. Neither listing broker(s) or information provider(s) shall be responsible for any typographical errors, misinformation, misprints and shall be held totally harmless. Listing(s) information is provided for consumer's personal, non-commercial use and may not be used for any purpose other than to identify p